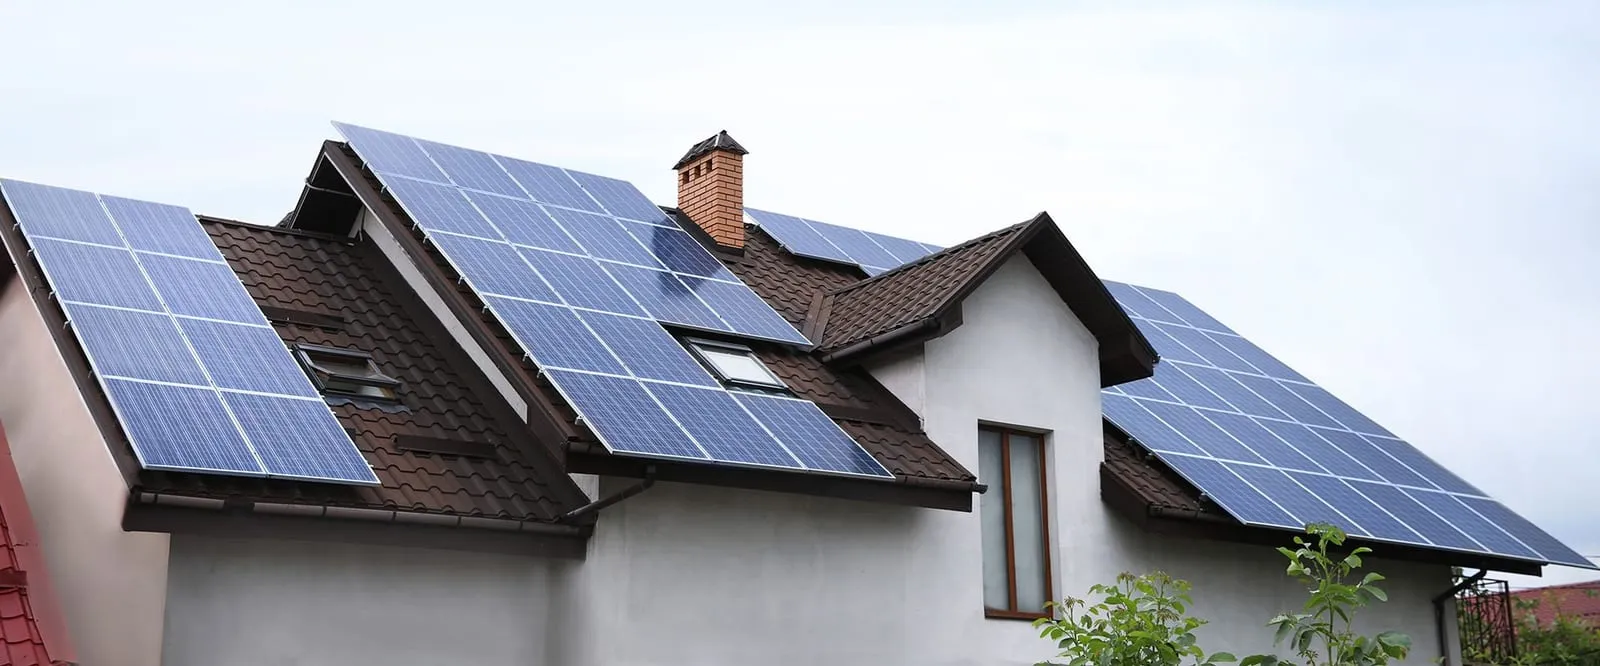
If you own a bungalow and you’ve never seriously looked at solar, you’re sitting on one of the best roofs in the country for it — and almost nobody says so out loud. Solar advice in the UK is written for the “average” home: a two-storey semi with a modest, often shaded, often split roof. Bungalows get treated as an afterthought, if they’re mentioned at all. That’s a shame, because the layout that makes a bungalow a bungalow — one storey, one big uninterrupted roof plane, low eaves — is close to a textbook-ideal solar site.
This isn’t a sales pitch. It’s a look at why bungalow roofs behave differently on a solar quote, what that means for sizing and cost, and where the real trade-offs are (because there are some).
The single-pitch roof is the whole story
Most UK houses lose solar potential to roof geometry before a single panel goes up. Dormers, chimneys stuck in the middle of the best-facing slope, Velux windows, party walls that split the roof into two awkward triangles — an installer’s design software spends most of its time working around obstructions, not laying out panels.
A typical detached or semi-detached bungalow doesn’t have most of that. You’ve usually got one long, simple rectangle of roof (sometimes two, front and back, on a wider plan), often unbroken by anything more than a single chimney stack. For a solar designer, that’s the easy job: lay the array out edge to edge, maximise the string, done. Hip-roofed bungalows lose a bit of usable area at the corners, but even then the useable panel count per square metre of roof tends to be higher than on a comparably sized two-storey house, because there’s less lost to valleys, hips meeting other hips, and pitched dormers eating into the best-orientated slope.
Orientation still matters more than roof shape — a big south-facing bungalow roof will always out-earn a big north-facing one — but when the panels do go on a well-orientated bungalow roof, the layout efficiency is genuinely better than average. If you want a plain-English refresher on why orientation and pitch move the numbers as much as they do, do solar panels work in the UK breaks it down without the sales gloss.
Scaffolding: the cost nobody budgets for, and bungalows barely need it
Ask any installer what adds unpredictable cost to a domestic solar job and scaffolding is near the top of the list. A two-storey house needs full scaffolding around the working elevation — sometimes wrapped round two or three sides if access is tight — and that’s typically £600–£1,500 on top of the panel and inverter cost, depending on the property and region. It also adds a day or two to the job for erection and strike-down, and on terraced streets it can mean road permits and neighbour access agreements.
A bungalow eave is often low enough that installers can work from a tower scaffold, a mobile platform (a “cherry picker” / MEWP), or in some cases proper roof ladders and a smaller birdcage scaffold rather than a full wraparound rig. That’s not universal — building regulations and site-specific risk assessments still apply, and any reputable MCS-certified installer will insist on safe access regardless of roof height — but the access cost on a genuinely single-storey property is very often lower, and the quote should reflect that. If your quote doesn’t show a lower access line for a bungalow versus what a neighbour’s two-storey job costs, it’s worth asking why.
It’s a smaller line item than most people assume relative to the whole install, but on a £6,000–£8,000 4kW system, saving even £500–£800 on access is a real percentage of the bill — and it’s one of the few costs that scales with your specific roof rather than with panel choice.
Sizing for a bungalow household — this is where most quotes get it wrong
Here’s the part that actually deserves more attention than roof shape: who lives in a bungalow, and how much electricity they use.
Bungalows skew heavily towards two groups — downsizing older couples and smaller households, and single-storey new-builds aimed at lower-maintenance living. Both groups tend to have lower daytime occupancy patterns than a family home, but that cuts both ways. A retired couple at home most of the day will actually use a much higher share of their solar generation directly, rather than exporting it — which is good news, because self-consumed electricity is worth the full ~25p/kWh you’d otherwise pay to import, versus an export rate that’s typically far lower (Smart Export Guarantee rates vary by supplier, roughly 12–20p/kWh at the better end, not a fixed national figure).
That changes the sizing conversation. A salesperson working off a generic script will often try to sell the biggest system the roof can physically hold. For a bungalow household with lower year-round consumption — say 2,500–3,500 kWh/year rather than a family home’s 4,000kWh+ — that can mean paying for panels that spend a lot of their output being exported at the low rate rather than offsetting your own import. The better approach, and the one a good local installer will actually walk you through, is:
- Start from your actual annual usage (from bills, not guesswork).
- Size the array to cover a sensible share of daytime and shoulder-season use, not the maximum the roof allows.
- Only add a battery, and only size it up, once the base array is right — because a battery bought to store surplus from an oversized array is solving a problem the sizing shouldn’t have created.
A 3–4kW system (roughly £5,000–£8,000 installed) sized correctly against a smaller household’s consumption often gives a better payback than a 6kW system chasing every available square metre of roof. It’s genuinely one of the few cases in solar where “use less of the available roof” can be the financially smarter answer — you might read that and assume it’s the opposite of what an installer wants to say, but it’s the honest one. For the full cost breakdown by system size, thecostofsolar.co.uk has a straightforward, unbranded rundown, and their payback period guide is useful for stress-testing whatever a quote promises you.
What a battery changes for a bungalow-sized system
Because bungalow households often have that higher-than-average daytime presence, the case for a battery is genuinely stronger than the UK average in some cases and genuinely weaker in others — it depends on the occupancy pattern, not the roof.
If you’re out at work all day, a modest battery (say 5kWh) lets you shift the solar you generate at 1pm into the electricity you actually use at 7pm, and on a smaller system that’s often the difference between a good payback and a mediocre one. If you’re retired or working from home and already using most of your generation as it’s produced, a battery adds less — you’re not “wasting” much to export in the first place, so the incremental benefit of storing it is smaller relative to its £4,000–£8,000 cost (roughly £400–£700 per kWh of storage; a Tesla Powerwall 3 at 13.5kWh sits around £8,500–£10,500 installed). Either way, get the sums done against your own usage pattern rather than a generic “batteries always pay back in X years” line — they don’t, universally.
It’s also worth noting that 0% VAT currently applies to residential solar panel and battery installations across Great Britain, in place until 31 March 2027 (scheduled to revert to 5% after that), so there’s no VAT penalty either way on getting the sizing right versus rushing a decision.
Don’t skip the structural and roof-age checks
A bungalow roof is easier to work on, but it isn’t exempt from the same due-diligence questions as any other property:
- Roof covering age and condition — if your roof is due a re-cover within 10–15 years, it’s worth doing that first or at the same time, since removing panels later to redo a roof adds cost.
- Structural loading — modern panel arrays are light enough that most roofs cope easily, but a surveyor or installer should still confirm rafter spacing and condition, particularly on older bungalow stock from the 1960s–70s where roof timbers can be lighter than current building regs assume.
- Chimney and vent shading — even a single chimney stack, well placed, can shade a meaningful chunk of a smaller single-pitch array for part of the day. On a bigger two-storey roof that loss is proportionally smaller; on a compact bungalow roof it matters more, so ask to see the shading analysis, not just the headline output figure.
A properly certified installer will run all of this as standard — MCS certification is required for Smart Export Guarantee eligibility, so it’s worth confirming before you sign anything, not after.
Finding the right installer for a bungalow job
Because the job differs from a standard two-storey install — different access equipment, different sizing logic, sometimes a different roof-mounting approach for lower pitches — it’s worth asking any installer directly how many bungalow roofs they’ve done recently, not just houses in general. A few regional installers worth a conversation, depending on where you are: ecoaim.co.uk covers Livingston and Central Scotland and is used to a real mix of bungalow and cottage stock; FLD Electrical in Swansea handles both solar and the electrical certification work a rewire or consumer unit upgrade might need alongside it; and if you’re in South Yorkshire, ElectriFusion Solutions in Doncaster and AMP Pro Electrical, also Doncaster-based, both do domestic solar plus the wider electrical work a bungalow rewire sometimes throws up at the same time.
If you’re further south, Sola in Hertfordshire and the Home Counties, and Solent Solar covering Hampshire, are both worth a quote for comparison — get at least two or three, because access cost and sizing philosophy vary more between installers than panel brand does.
The bottom line
A bungalow’s single-pitch, low-eave roof genuinely is one of the easier and often cheaper roofs to fit solar to in the UK, mostly because of what it doesn’t have — dormers, hips meeting hips, expensive full scaffolding — rather than anything special about the roof itself. The part that actually needs your attention isn’t the roof; it’s making sure the system is sized against your real household usage rather than the maximum the roof could theoretically carry. Get an MCS-certified installer to show you the shading analysis and the consumption-based sizing, ask why the access quote is what it is, and don’t let a bigger system get sold to you just because the roof has room for it.
For context on how the wider UK market is moving — installer numbers, typical system sizes, what 2026’s 0% VAT deadline is doing to demand — Solar Weekly’s UK solar industry overview is a useful trade-side companion to this piece if you want the bigger picture behind your own quote.