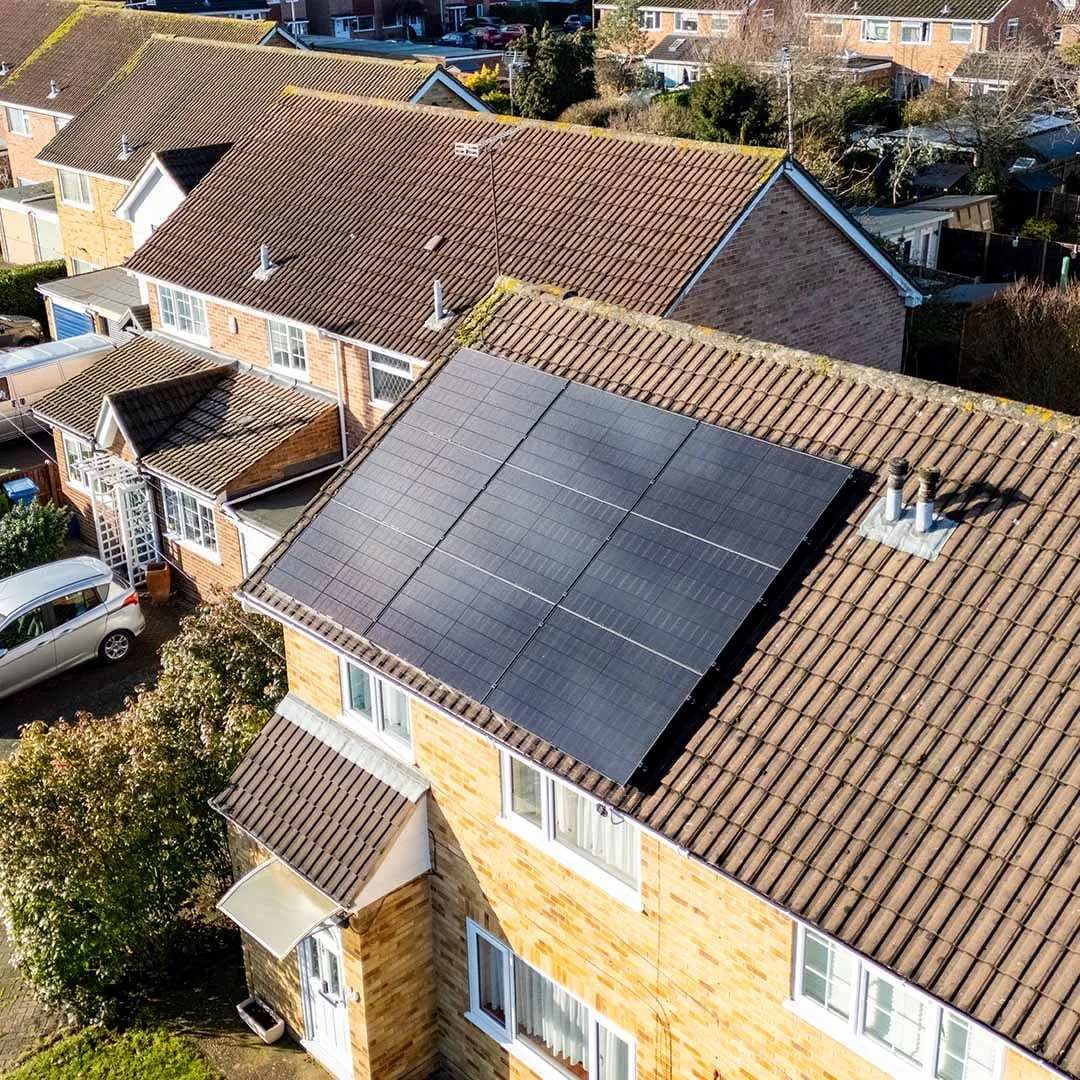
Flat roofs are everywhere in the UK — bungalows, dormer extensions, garages, warehouse-style outbuildings, and a fair few 1960s-70s semis with a flat-roofed rear addition. If you’ve been told “you can’t have solar on a flat roof,” that’s simply wrong. What’s true is that flat-roof solar is a different engineering job to a pitched-roof install, and the decisions your installer makes about mounting, tilt and weight will affect your output, your warranty and your roof’s lifespan for the next 25 years. Here’s what actually matters.
Why flat roofs need a different mounting system
On a pitched roof, panels sit close to the tiles on rail-and-clamp brackets, following the roof’s existing angle. A flat roof has no angle to follow, so the panels need their own frame to tilt them towards the sun. That frame is usually an aluminium A-frame (sometimes called a triangle or wedge mount), and because you generally can’t — or don’t want to — drill through a flat roof’s waterproof membrane in dozens of places, the frames are typically held down by ballast: concrete blocks, paving slabs or purpose-made ballast trays loaded onto the base of each frame.
This is the single biggest technical difference from a normal install, and it’s worth understanding before you get quotes, because it changes three things at once: how much the array weighs, what angle the panels sit at, and how much roof space you actually need.
Ballast vs. penetrative fixing
Installers generally choose between two approaches, or a blend of both:
- Fully ballasted systems rely entirely on weight to resist wind uplift. No roof penetrations, which protects your membrane’s watertightness and any roof warranty. The trade-off is weight — a lot of it, especially on higher, more exposed buildings where wind loading calculations demand more ballast.
- Mechanically fixed (penetrative) systems anchor the frame through the membrane into the roof deck, then seal the penetration properly. This needs far less ballast, which matters if your roof’s load rating is tight, but it does mean penetrating a membrane that’s supposed to keep water out — so the sealing detail and the installer’s competence with your specific roof type (felt, GRP fibreglass, EPDM rubber, asphalt) matters enormously.
- Hybrid systems use a reduced ballast load plus a handful of mechanical fixings, splitting the difference. This is increasingly common because it eases the weight problem without opening up dozens of penetrations.
None of this is a DIY decision. A competent MCS-certified installer will run a wind-uplift calculation specific to your postcode, building height and exposure (a bungalow in a sheltered suburban street needs far less ballast than the same roof on an exposed coastal site), and should be able to show you the numbers rather than just eyeballing it. If a quote arrives with no mention of wind loading or ballast calculations, that’s a fair question to push back on.
The 10-15° tilt trade-off
Most flat-roof A-frames tilt panels somewhere in the 10-15° range, occasionally up to 15-20° on bigger commercial arrays. That’s a compromise, and it’s worth knowing what you’re trading away and what you’re trading for.
Why not go steeper, like a pitched roof’s 30-40°? Two reasons. First, a steeper frame casts a longer shadow, so rows further back need more spacing to avoid shading each other — on a fixed roof area, steeper angles mean fewer panels fit, and fewer panels usually beats a marginally better angle per panel. Second, taller frames catch more wind, which pushes the ballast requirement up further, adding cost and roof loading.
What do you lose by going shallow? A UK roof at the theoretical optimum (around 30-40° facing south) captures the most annual generation for its size. Drop to 10-15° and you lose some annual yield compared to that optimum — but it’s a smaller penalty than most people expect, typically in the region of 5-10%, because UK skies are dominated by diffuse light for a lot of the year rather than the intense direct sun where angle precision matters most. A well-designed low-tilt system on a good, unshaded flat roof can still comfortably hit close to typical UK yields of 850 kWh per kWp per year (more on very exposed southern sites, less on north-facing or overshadowed roofs).
There’s also a genuine upside to the shallow angle: low-tilt arrays are naturally more self-cleaning resistant to wind loading and, because the panels sit lower and tighter to the roofline, they’re far less visually intrusive — a real factor if you’re near a conservation area or worried about kerb appeal. Some installers also offer East-West split arrays on flat roofs instead of a single south-facing bank — lower peak output per panel, but a flatter, longer generation profile through the day, which can suit households that use more power in the morning and evening than at midday.
Weight limits — the constraint that decides everything
This is where flat-roof solar lives or dies as a project. Every roof has a structural load limit, and ballasted solar adds a permanent, distributed dead load on top of whatever the roof already carries (its own materials, plus snow load allowance, plus any existing plant like AC units).
A rough sense of scale: a domestic ballasted flat-roof system can add somewhere in the region of 15-25 kg per square metre once frames, panels and ballast are accounted for, though the real number depends entirely on the tilt angle, wind exposure and system chosen. That’s not a number to estimate from a blog post — it’s a number a structural survey should confirm for your specific roof.
For most modern flat roofs built to current Building Regulations, this load is well within tolerance. The risk sits with:
- Older flat roofs (pre-1980s felt roofs especially) where the original design load wasn’t generous and decades of re-roofing/re-felting may have already added weight
- Timber-deck roofs vs. concrete — timber generally has a tighter load ceiling
- Roofs already carrying plant — AC condensers, satellite dishes, existing water tanks
- Extensions and garages, which are sometimes built to a lighter spec than the main house roof
A reputable installer either carries out or commissions a structural assessment before finalising a flat-roof design, and will size the ballast and panel count to fit within what the roof can safely take — sometimes meaning fewer panels than you hoped for, sized around the mechanical fixing option instead of pure ballast if the loading is tight. If nobody has mentioned structural loading to you by the quote stage, ask.
Planning permission nuance for flat roofs
Most UK domestic solar falls under permitted development, meaning no planning application is needed — but flat roofs have a specific quirk worth knowing. Permitted development rules generally require that panels don’t protrude more than a set height above the roof slope/surface (broadly around 200mm for pitched roofs under the standard rules), and because flat-roof A-frames deliberately tilt panels up off the roof surface, some installations sit right at or beyond the boundary of what’s automatically permitted, especially on a steeper A-frame angle.
In practice this rarely stops a domestic install — most flat-roof systems are designed with permitted development limits in mind — but it’s a reason to check with your installer (or your local planning authority) rather than assume, particularly if:
- Your home is listed or in a conservation area (different, tighter rules apply regardless of roof type)
- You’re on a flat-roofed extension close to a boundary
- You want a taller-than-usual tilt angle for yield reasons
For anyone in Yorkshire weighing up flat-roof options on a bungalow or dormer extension, Electrifusion Solutions in Doncaster handle both the structural and planning side of these installs locally, and can talk through ballast vs. fixed-frame trade-offs specific to your roof. In Central Scotland, Ecoaim cover flat-roof surveys around Livingston and the Lothians, where older flat-roofed extensions are common on post-war housing stock.
Cost, and how it compares to a pitched-roof job
Flat-roof mounting hardware — the A-frames, ballast trays and wind-uplift engineering — adds to the bill versus a standard pitched-roof rail install, though the panels, inverter and battery costs are the same regardless of roof type. As a rough domestic guide for 2026, a 4kW system typically runs £6,000-£8,000 installed on a straightforward pitched roof; budget toward the upper end of that range, or slightly beyond it, once flat-roof mounting and any structural survey are factored in. A 10kW system, more common on larger flat-roofed bungalows or dormas, tends to land in the £13,000-£17,000 bracket before flat-roof extras.
The good news on cost: 0% VAT applies to residential solar and battery storage installations across Great Britain until 31 March 2027, regardless of roof type or mounting method, so that saving applies just as much to a ballasted flat-roof system as a standard pitched one. For a fuller breakdown of what drives the price up or down, The Cost of Solar runs through the components in more detail, and their payback period guide is a useful sanity check once you’ve got a real quote in hand.
If you’re weighing up adding a battery alongside a flat-roof array — sensible, since flat-roof systems often use every inch of available space efficiently and a battery lets you use more of what you generate rather than exporting it cheaply — FLD Electrical in Swansea and South Wales install both solar and battery storage together and are used to South Wales’ mix of Victorian terraces and flat-roofed extensions. For anyone weighing commercial-scale flat-roof options — warehouses, industrial units, larger outbuildings where ballasted arrays are the default rather than the exception — Solar Panels For Warehouses and Solar Panels For Industrial Units both cover the bigger end of ballasted flat-roof engineering, where wind loading and structural surveys are non-negotiable rather than a nice-to-have.
The practical checklist
Before signing off a flat-roof quote, make sure your installer has covered:
- A wind-uplift calculation specific to your building’s height and exposure, not a generic assumption
- A structural assessment (or at minimum, sight of your roof’s construction — timber deck vs. concrete, age, condition) confirming it can take the added dead load
- A clear choice between ballasted, mechanically fixed or hybrid mounting, with the reasoning explained
- A stated tilt angle and why it was chosen for your roof — 10° and 15° aren’t interchangeable once you’re comparing yield estimates
- Confirmation the array sits within permitted development height limits, or that planning has been checked
- MCS certification for the installer and the components used — this is what makes you eligible for the Smart Export Guarantee, where export rates vary by supplier and are worth comparing before you commit to one
A flat roof isn’t a compromise position for solar — it’s just a different, well-understood engineering problem with 20+ years of UK installation practice behind it. Get the ballast, angle and structural sums right at quote stage, and there’s no reason a flat-roofed home shouldn’t generate every bit as reliably as its pitched-roof neighbour.