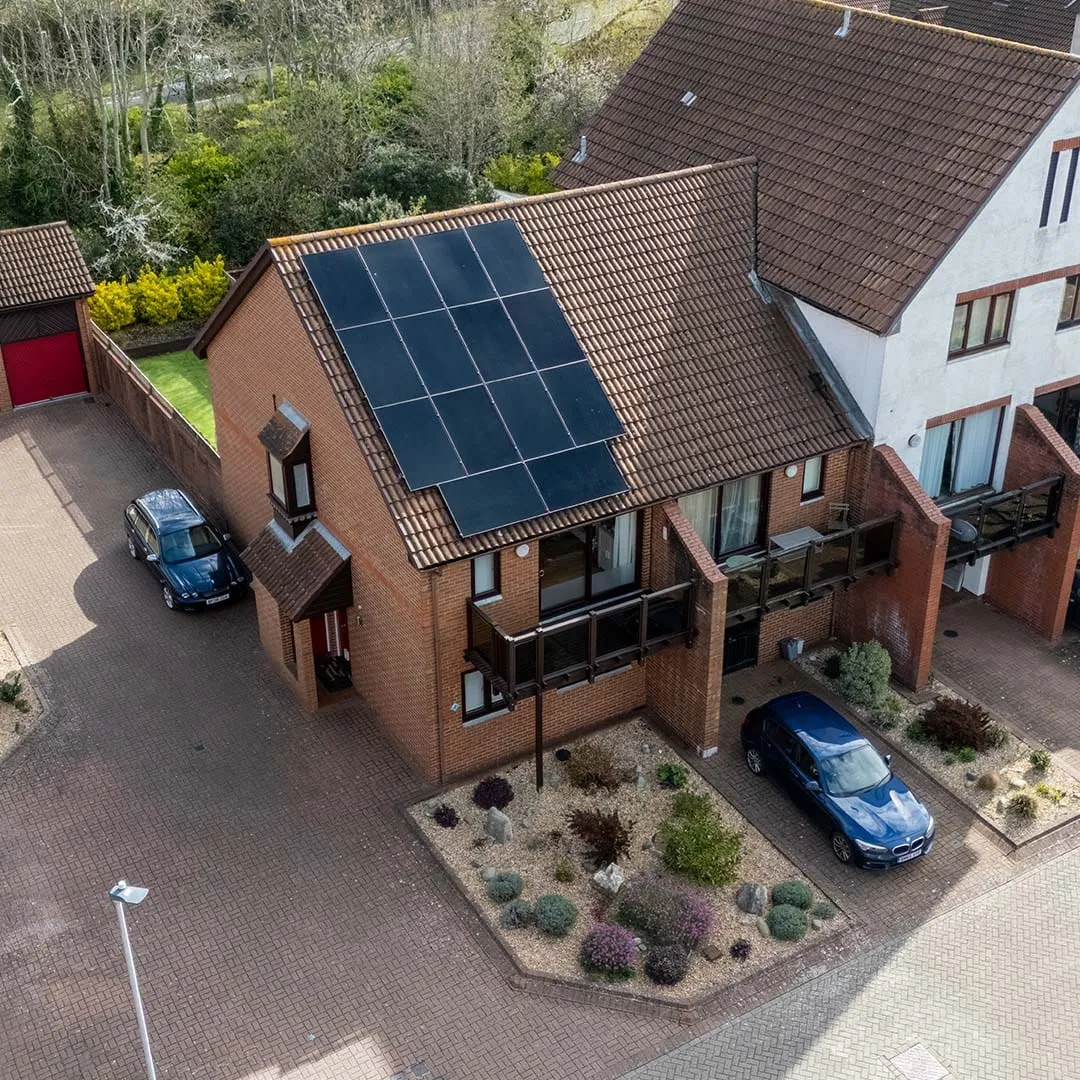
Roughly one in twenty homes in England sits in a conservation area, and around 500,000 buildings are listed. If yours is one of them, “can I fit solar panels?” doesn’t have a one-word answer — but it’s very rarely a flat no. The rules are more workable than most homeowners assume, and understanding them properly (rather than relying on what a neighbour once said) can save months of delay.
The two systems you’re dealing with — and they’re not the same thing
People often conflate “listed building” and “conservation area” as if they’re one restriction. They’re separate legal frameworks with different consent routes, and a lot of confused planning applications come from mixing them up.
A listed building is a specific structure — Grade I, II* or II in England and Wales (categories A, B and C in Scotland; Grade A, B1, B2 and C1 in Northern Ireland) — protected because of its special architectural or historic interest. Fitting solar panels to a listed building, or within its curtilage (the land and outbuildings that go with it), normally requires Listed Building Consent (LBC) from your local planning authority, separate from and in addition to any planning permission. This applies whether the panels go on the main roof, an outbuilding, or even a wall.
A conservation area is a wider designation covering an area of special architectural or historic character — a street, village centre or whole neighbourhood. Being in a conservation area doesn’t mean your specific house is listed. Most homes in conservation areas are unlisted, and for those, solar panels are often permitted development — but with tighter conditions than a standard house outside a conservation area.
Knowing which one (or both) applies to your property is the first step, and it changes everything downstream.
Permitted development in a conservation area
For an unlisted house in England, roof-mounted or wall-mounted solar panels are usually permitted development under Part 14 of the GPDO, meaning no planning application is needed — provided you meet the standard conditions:
- Panels must not protrude more than 200mm from the roof slope or wall surface.
- They should be sited, so far as practicable, to minimise the effect on the building’s appearance.
- On a wall or roof slope fronting a highway, panels shouldn’t be installed if a reasonably practicable alternative location (not fronting the highway) is available.
- The installation must be removed as soon as reasonably practicable once it’s no longer needed, and the roof/wall reinstated.
In a conservation area specifically, one extra condition applies: panels are not permitted development if fitted to a wall which fronts a highway — full stop, regardless of alternative locations. Roof panels facing the street are still generally permitted development if they meet the other conditions, but that street-facing wall restriction catches out a fair few conservation-area installs, particularly on terraces and townhouses where a south-facing wall is the obvious spot.
Article 4 directions complicate this further. Some conservation areas (and some individual streets) have an Article 4 direction removing permitted development rights specifically for solar panels or other alterations. Where that applies, you need full planning permission even for an otherwise-compliant roof installation. Article 4 directions are checked with the local authority, not assumed — they vary street by street even within the same town.
Scotland, Wales and Northern Ireland each have their own permitted development frameworks with broadly similar principles but different thresholds and terminology, so always check the relevant national planning portal rather than assuming the England rules transfer directly.
Listed buildings: consent is the rule, not the exception
For a listed building, there’s no permitted development shortcut — LBC is required for solar panels in virtually every case, including on a non-original modern extension if it’s within the listed structure’s curtilage. The threshold isn’t whether the panels will be visible; it’s whether the works affect the building’s character as a building of special interest, which conservation officers interpret broadly.
That said, “requires consent” is not the same as “will be refused.” Historic England’s position (and equivalent guidance from Cadw in Wales and Historic Environment Scotland) has shifted substantially in the last few years toward supporting renewable retrofits on historic buildings, in recognition of net zero obligations. Consent is increasingly granted where:
- Panels are sited on a rear or side roof slope not visible from public viewpoints or the principal elevation.
- The installation is reversible — i.e., removable without permanent damage to historic fabric.
- Special panel products (in-roof or slate-effect, discussed below) are used rather than standard bulky rack-mounted panels on prominent slopes.
- A heritage impact statement accompanies the application, addressing setting and significance directly rather than leaving the officer to infer it.
The single biggest factor in approval is usually visibility. A panel array on a rear roof that can’t be seen from the road, a public footpath or a neighbouring listed building’s setting has a real chance of consent even on a Grade II* property. The same array on the front elevation of a Grade I building in a prominent village setting is a much harder case, sometimes an unwinnable one.
Pre-application advice is worth the (usually modest) fee. Conservation officers vary a lot in how they weigh heritage harm against public benefit, and an informal conversation before you submit — ideally with photos and a proposed layout — tells you whether you’re looking at a straightforward approval, a redesign, or a genuine no. Submitting cold and getting refused costs more time than asking first.
Slate and in-roof options: the products that make this easier
Standard rack-mounted panels sit proud of the roof on an aluminium frame, which is exactly the “prominent, alien addition” look that conservation officers push back on. Two product categories change that conversation:
In-roof (integrated) systems replace a section of the roof covering itself rather than sitting on top of it — the panels become the weatherproof layer, sitting flush with the surrounding slate or tile. This dramatically reduces visual bulk and is often the difference between a conservation officer objecting and one recommending approval, because the building’s roofline silhouette is preserved.
Solar slates and solar tiles go further, mimicking the exact profile and often the colour of natural slate or clay tile, distributed among real slates so the array reads as roof rather than as an installation. These cost meaningfully more per kWp than standard panels — expect a premium of roughly 30-60% over a standard 4kW system’s £6,000-£8,000 installed price, so budgeting closer to £10,000-£12,000 for a like-for-like capacity in solar slate is realistic — and they typically generate slightly less per panel due to lower efficiency and worse ventilation behind the panel. But for a listed building or a prominent conservation-area roof, they’re often the only route to consent at all, which makes the premium the actual cost of doing the project rather than an optional upgrade.
It’s worth noting the 0% VAT on residential solar and battery installations (in place in Great Britain until 31 March 2027, before a scheduled return to 5%) applies to solar slates and in-roof systems exactly as it does to standard panels, which takes some of the sting out of the premium while the relief lasts.
Ground-mounted arrays in the garden are worth considering too, especially where curtilage listing rather than the building itself is the constraint — a discreetly sited ground array can sidestep roof-visibility objections entirely, though it still needs LBC if it sits within the listed curtilage, and full planning permission considerations apply either way.
Getting it right in practice
A few things consistently separate a smooth heritage solar application from a stalled one:
- Check listing status and conservation area boundary first, via your council’s interactive planning map, not by assumption — a Victorian terrace can be unlisted in a conservation area, listed but not in one, or both.
- Check for an Article 4 direction covering solar panels specifically, even if the building is unlisted.
- Get pre-application advice before designing the array, so siting decisions are made with the conservation officer’s likely objections already factored in.
- Favour rear/non-visible roof slopes wherever the building’s orientation allows it — this alone resolves most cases.
- Budget for in-roof or solar slate products if a visible slope is unavoidable, rather than assuming standard panels will be approved on appeal.
None of this is a reason to give up on solar for a period property — it’s a reason to plan the application properly. For churches and other listed ecclesiastical buildings specifically, where faculty consent from the diocese sits alongside (or instead of) local authority listed building consent, the process has its own quirks worth understanding before you start; solarpanelsforchurches.co.uk covers the faculty jurisdiction system and diocesan advisory committee process in more depth than general heritage guidance usually goes.
If you’re weighing up whether the in-roof premium is worth it against your expected generation and payback, our solar panel payback period guide and cost breakdown for UK solar panels are useful starting points before you get quotes.
Finding an installer who’s actually done this before
Not every MCS-certified installer has heritage or conservation-area experience, and it shows — in the design proposed, in the paperwork submitted alongside a planning or LBC application, and in whether they even flag Article 4 issues before you find out the hard way. When you’re getting quotes for a listed or conservation-area property, it’s worth asking directly how many heritage installations the installer has completed and whether they can produce (or work alongside someone who can produce) a heritage impact statement.
Regional installers with local planning-authority experience tend to have the edge here, since conservation officers and their expectations differ council to council. In South Yorkshire, ElectriFusion Solutions has handled installs across a mix of period and modern housing stock in Doncaster and the surrounding area, while in West Kent, Hazell Electrical — established in 1992 — has the kind of long local track record that’s genuinely useful when a conservation officer wants to see evidence of a considered, low-impact design rather than a generic proposal. In Lincolnshire, Greenlinc Renewables is MCS-certified and worth a call if you’re near Lincoln itself, given the density of listed buildings in and around the cathedral quarter.
Whichever installer you choose, get the LBC or planning position confirmed and, ideally, consent granted before any contract is signed for panel supply — cancelling or redesigning an order after refusal costs far more than the delay of doing the paperwork first. And if the answer to “will this get consent” is genuinely unclear on your specific roof, that’s exactly what pre-application advice from your conservation officer is for — free or low-cost, and far cheaper than a refused application.
The direction of travel matters here too: with 2025 seeing a record 257,397 MCS-certified installs across the UK and heritage bodies visibly softening their stance on renewables, local authorities are processing more of these applications, more consistently, than they were even two or three years ago. A well-designed, discreetly sited application on a listed or conservation-area property has a realistic path to approval — it just needs to be built for that specific building, not bolted on as an afterthought.