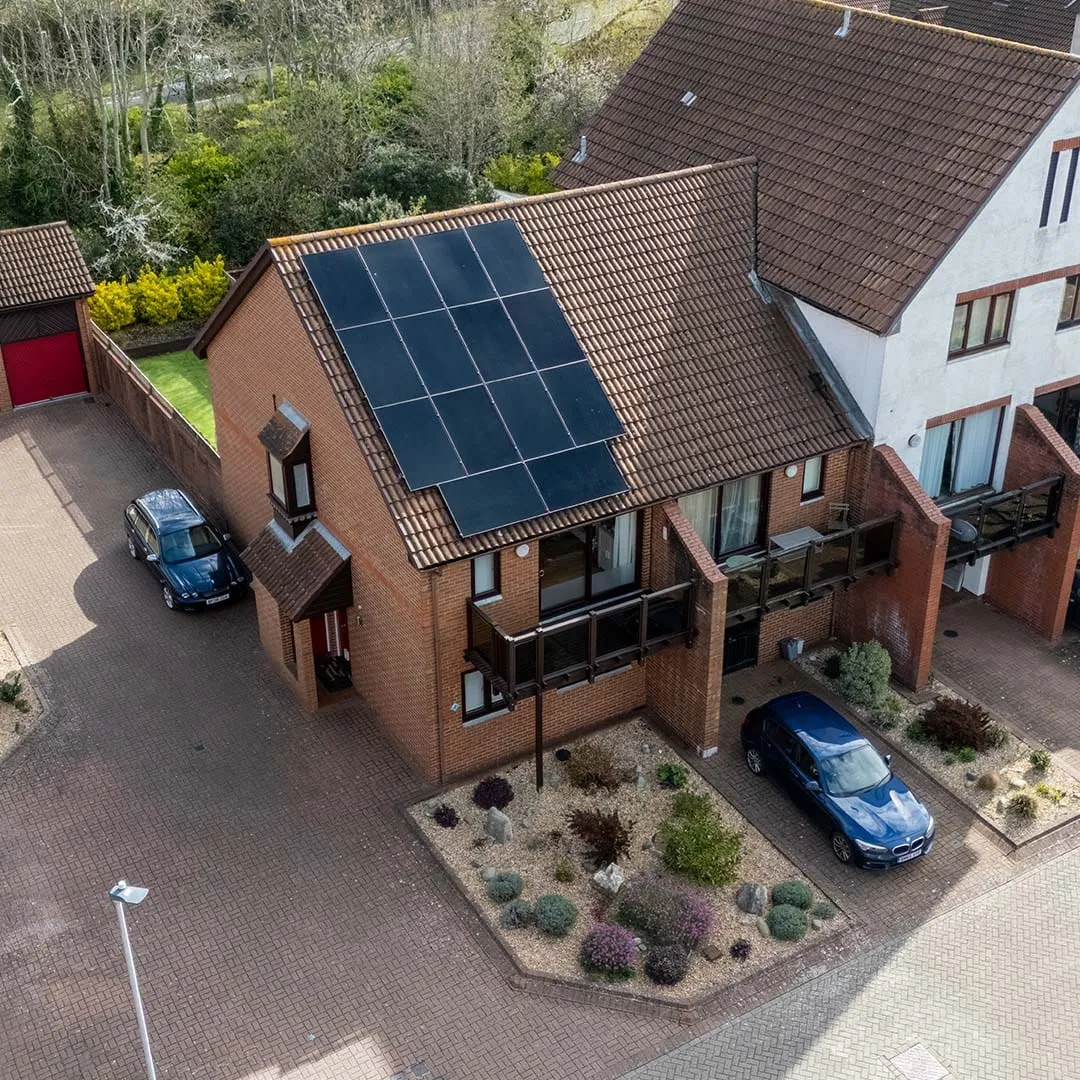
Older homes make up a huge slice of the UK’s housing stock, and “can I even fit solar on a house like mine?” is one of the most common questions we hear from owners of Victorian terraces, 1930s semis and stone-built cottages. The honest answer is nearly always yes — but the “how” matters more on a pre-war roof than it does on a new-build with trussed rafters and machine-cut tiles. This guide walks through what’s actually different about older roofs, what a competent installer checks before they touch a slate, and where conservation rules genuinely change the plan.
Why older roofs need a different conversation
Most solar guidance assumes a roof built after the 1960s: trussed rafters at consistent centres, interlocking concrete tiles, a felt or membrane underlay, and a loft you can stand up in. Pre-war housing often has none of that.
Victorian and Edwardian terraces (roughly 1837–1918) typically have cut-roof construction — purlins and rafters sized by a carpenter’s judgement rather than a span table, sometimes with timbers that have sagged, been notched by past electricians and plumbers, or suffered decades of loft insulation piled against them without ventilation. Roof coverings are frequently natural slate, hung on timber battens with copper or iron nails, and there’s often no underlay at all — just slate directly onto battens with an air gap straight into the loft. 1930s semis sit in between: usually plain clay or concrete tiles, slightly more standardised timber, but still without the modern racking-friendly detailing you’d find on a 2020s build.
None of this makes solar impossible. It changes three things: how the panels are fixed, how much load-checking is needed before quoting, and how much the roof’s remaining service life should factor into the decision.
Slate fixings: the detail that gets rushed
This is where corners get cut most often, so it’s worth homeowners knowing what “done properly” looks like.
Standard solar mounting uses roof hooks that slide under a tile and clip onto the batten. On a slated roof that approach is wrong — slates are thinner, more brittle, and typically laid with a much tighter headlap than concrete tiles, so a generic hook either can’t seat properly or cracks the slate above it when tightened. A competent installer will either lift and temporarily remove the slates over each fixing point to bolt a proper slate hook directly to the rafter (not just the batten), or use a bespoke slate-specific hook designed to sit flush without disturbing the surrounding courses. Every disturbed slate should be re-fixed or replaced with a matching reclaimed or new slate — cracked or ill-fitting replacements are the single biggest cause of the leaks that get blamed on solar installers years later.
Nail condition matters too. Original Victorian slates were often fixed with iron nails that have been quietly corroding for over a century — “nail sickness” — and a scaffold survey sometimes turns up more loose or slipped slates than the homeowner realised. It’s far cheaper to identify and re-fix these before panels go up than to strip an array back down two years later because the roof underneath was already failing. Ask any installer quoting for a slate roof, specifically, how they fix into slate — if the answer is “the same hooks we use on tiles,” that’s a fair reason to get a second quote.
Structural checks: don’t skip the loft inspection
A 4kW residential array weighs surprisingly little once distributed — panels plus rails typically add roughly 10–20 kg/m², well within what most roofs were designed to carry, including old ones. The real risk on pre-war housing isn’t the extra weight in isolation, it’s what that weight is being added to.
A proper site survey should include time in the loft, not just a look from the ground or a satellite image. An installer should be checking rafter and purlin size and spacing, visible sagging or deflection, any historical cutting or notching for pipework and cabling, timber condition (rot, woodworm, damp staining from old flashing failures), and how the roof structure is actually supported — some older cut roofs rely on internal load-bearing walls or purlins propped on posts that have shifted over decades. Where there’s genuine doubt, a structural engineer’s sign-off is a small cost against the alternative of loading a compromised roof. This is standard practice, not scaremongering — it’s the same reasoning that underpins the guidance in thebritishsolarblog.co.uk’s own explainer on whether solar panels genuinely work on UK roofs, which covers pitch, orientation and shading alongside structural basics.
Roof age and remaining life deserve an honest conversation too. Panels now routinely carry 25–30 year warranties, with modern N-type cells degrading by roughly 0.4% a year, so the panels will comfortably outlast most people’s home-ownership horizon. The roof covering underneath them might not. If a slate or tile roof is already 40–50+ years into its life and due for re-covering within the next decade, it’s worth factoring the cost of removing and refitting the array into that future re-roof — or doing the re-roof first. No installer can honestly promise an array won’t need to come off if the roof underneath fails first.
Conservation areas, listed buildings and permitted development
This is the area where “old house” and “solar” most often collide with red tape, and it’s worth being precise rather than vague, because the rules genuinely differ by situation.
For most homes, roof-mounted solar counts as permitted development under the relevant householder rules across England, Wales and Scotland, provided the panels don’t protrude more than around 200mm from the roof slope or ridge, aren’t installed above the highest part of the roof (excluding chimneys), and are removed or reinstated responsibly if no longer needed. That covers the overwhelming majority of pre-war semis and terraces with no additional designation.
Two things change that:
- Conservation areas. Permitted development rights are more restricted here, and in some conservation areas panels facing a highway (a road, footpath or public space) require planning permission even where an identical install elsewhere on the same house wouldn’t. Article 4 directions can remove permitted development rights entirely in specific conservation areas — these are set locally, so the only reliable answer is a call to the relevant planning department before committing to a design.
- Listed buildings. Any listed building — Grade I, II* or II — needs listed building consent for solar, regardless of permitted development rights, because those rights don’t apply to alterations affecting a listed structure’s character. Conservation officers vary in how they weigh this, but panels on a rear roof slope invisible from public viewpoints are generally viewed far more favourably than a front-facing array on a principal elevation. Slim-profile, low-glare, black-on-black panels laid flush to the roof plane (rather than standard silver-framed panels on a raised rail) are increasingly the version that gets approved where a standard install wouldn’t.
None of this should be taken as legal advice — local planning departments are the only authoritative source, and policy varies enough between authorities that a next-door neighbour’s approval doesn’t guarantee yours. Build the planning enquiry into the timeline from day one rather than after signing a contract.
What this means for cost and payback
None of the extra care above should be read as “solar on old houses costs a fortune.” A typical 4kW residential system still runs roughly £6,000–£8,000 installed in 2026, with a 3kW system nearer £5,000 and larger 10kW arrays in the £13,000–£17,000 range — the same bracket as any other home, because the panels, inverter and labour day rate don’t change. What can add cost on a period property is the survey and remedial work: a structural engineer’s report if the loft inspection flags a concern, additional slates for re-fixing, or a bespoke fixing kit rather than an off-the-shelf tile hook kit. Budgeting an extra few hundred pounds for slate-specific fixings and any necessary timber repairs is sensible rather than alarmist.
The upside is that the underlying economics haven’t changed: residential solar and battery storage in Great Britain still qualify for 0% VAT until 31 March 2027 (scheduled to revert to 5% after that), so there’s a genuine incentive to get any remedial roof work done and the system installed within that window rather than delaying. Export income through the Smart Export Guarantee varies by supplier — typically somewhere in the 12–20p/kWh range at the better end — and MCS certification is required to claim it, which is exactly why the fixing and structural detail above matters: an MCS-certified installer has to sign off on the installation meeting the relevant standards, slate roof or not. With average UK yields around 850 kWh per kWp per year (higher across the sunnier south), and import prices sitting around 25p/kWh under the current Ofgem cap, the payback maths on a well-installed period-property system looks much like anywhere else. For the detailed numbers, thecostofsolar.co.uk’s payback period breakdown is a useful independent reference alongside its wider cost-of-solar-panels overview.
Finding the right installer for a period property
Not every MCS-certified installer has meaningful experience with slate, stone-mullioned cottages or Victorian cut roofs, and it’s a completely fair question to ask directly during a quote. A few installers around the country with a track record on older housing stock and conservation-sensitive work are worth naming as examples of the kind of specialist conversation to have locally: Hazell Electrical in West Kent works across a lot of older Wealden housing stock including listed and conservation-area properties; FLD Electrical in Swansea and South Wales regularly quotes on traditional stone and slate terraces typical of the valleys; and Carbon Legacy covers renewables and heat pump work where roof and structural surveys are already second nature. None of these are being recommended as “the only option” — they’re a starting point for the kind of question worth asking any local installer: how many period or listed properties have you actually fitted, and can you talk through your slate-fixing method without hesitating.
It’s also worth getting more than one survey if your roof is anything other than a straightforward post-war tiled pitch. A second opinion costs nothing but a bit of time, and on a house where the roof structure genuinely is doing something unusual, differing surveyor opinions are common and useful rather than a red flag.
The short version
Solar on an older house is routine, not risky, provided the installer treats it as a different job rather than a smaller version of the same job. That means slate-specific fixings (not generic tile hooks forced to fit), a proper loft inspection of rafters, purlins and timber condition rather than a desktop survey, an honest conversation about the roof covering’s remaining life against a 25–30 year panel warranty, and — where a conservation area or listing applies — a planning enquiry made before any design is finalised, not after. Get those four things right and a Victorian terrace, 1930s semi or stone cottage performs exactly as well as any modern roof, for the same underlying cost, inside the same 0% VAT window that applies to every other home in Great Britain until March 2027.
If you’re weighing up a period-property install against the running costs of a commercial or landlord-owned building instead, solarpanelsforcommercialproperty.co.uk and solarpanelsforchurches.co.uk both cover the sharper end of that conservation-and-structure conversation, since churches and older commercial buildings face many of the same listed-building and structural questions as a period house, just at a larger scale. And if you want a refresher on general performance claims before committing to any quote, thebritishsolarblog.co.uk’s guide to solar panel maintenance is a useful next read once your system is in.